GRAPA OCULTA DGO

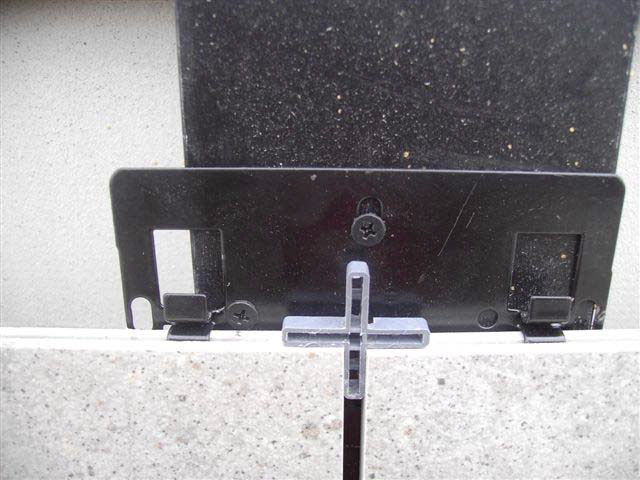
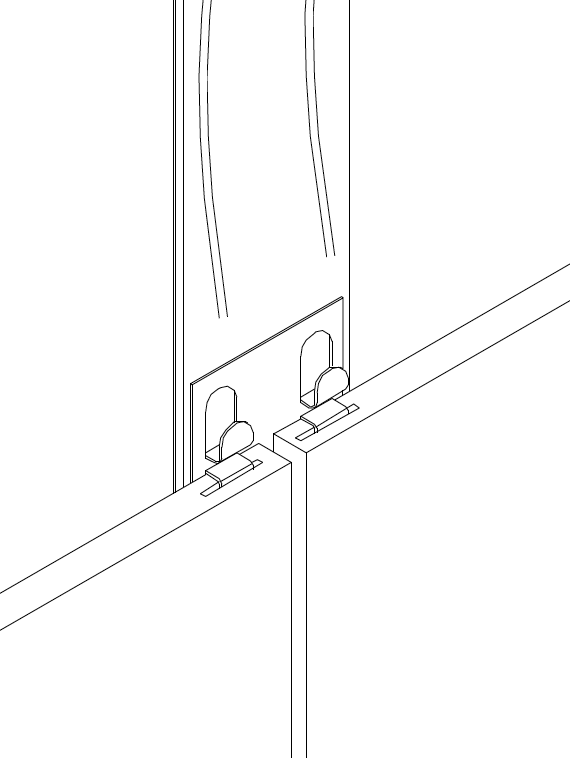
DGO is a system based on the punctual anchoring of the cladding panels by means of staples hidden from view.


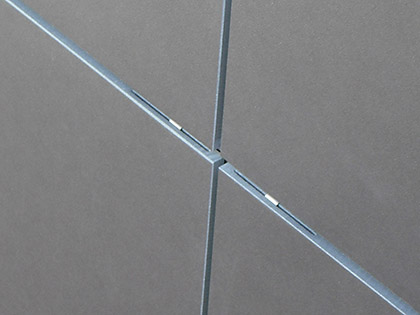
The system is economized by not having a horizontal structure, and with the punctual machining in corners and the hidden staples, the system is not seen from the front.

The vertical “T” profile is special for this type of system to be able to anchor the staples well on its entire surface and have enough space to apply the adhesive that prevents detachment in the event of intermediate breakages and vibrations due to the wind.

For better use of space and material, and savings in cutting, angular profiles “L” are used in the corners and jogs.

DESIGN OF THE VENTILATED FACADE GRAPA OCULTA DGO

The panels are machined with specific incisions on their edges The system does not require horizontal profiles

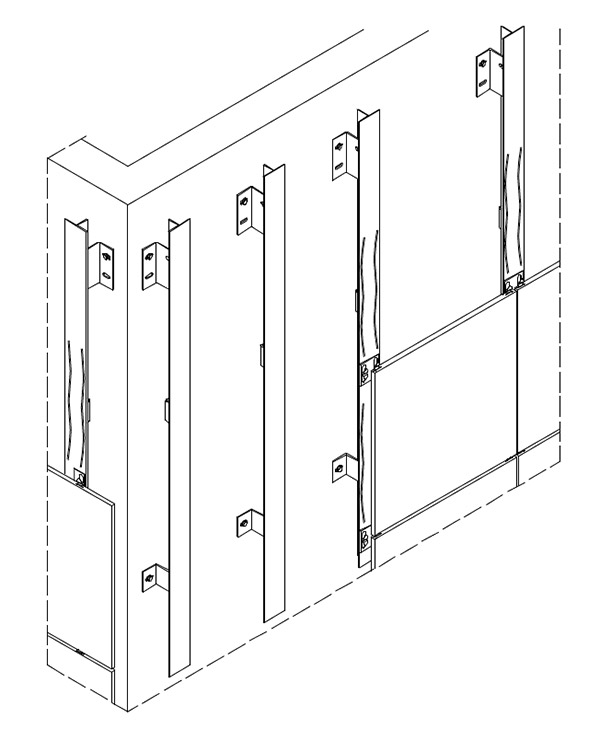
For everything else, the structure of the system is composed of:


  • Support brackets (concrete floors)
  • Retention Brackets (gero)
  • The vertical “T” profile

Basic system components

Structure: